 AtticShield


Insulating your home is one of the best ways to reduce energy costs, improve comfort, and protect against heat, cold, and moisture — but not all insulation is created equal, and it matters where it’s installed.
At Attic Shield, we specialize in attic insulation, but many of our customers ask:
What’s the difference between attic insulation and exterior wall insulation — and which is more important?
Here’s a full breakdown of the key differences — six categories, each with a verdict, and an honest answer to the which-comes-first question at the end.
1.Location & Purpose
Exterior Wall Insulation
- Installed between wall studs in the vertical exterior-facing walls of your home
- Primary role: prevent heat transfer between inside and outside through your walls
- Helps maintain interior temperatures and reduce HVAC demand
Attic Insulation
- Installed in the horizontal plane — either on the attic floor or roof decking
- Primary role: prevent rising indoor heat from escaping in winter, and block heat buildup from the roof in summer
- Acts as a critical thermal barrier for the entire home
Key difference: wall insulation deals with horizontal heat loss/gain, while attic insulation manages vertical thermal transfer — which accounts for the largest percentage of heat loss.
And a promise about method, since this is a comparison piece published by an attic company: every claim ahead comes from the physics both planes share and the field conditions our crews photograph weekly — not from talking down the wall trade. Walls have their chapter in every complete envelope; this article’s job is ordering the chapters honestly.
Vocabulary note before the categories begin, since the terms travel loosely online: ‘exterior wall insulation’ here means insulation inside the exterior walls’ stud cavities — the standard American assembly — not the European practice of cladding insulation onto the outside face of the wall. Same words, different construction; this article compares the assemblies Southern California homes actually have.
A useful mental model for the whole article: think of your home’s thermal envelope as a six-sided box — four walls, a floor plane, and a lid. Every side matters to the complete system, but the sides are not equal: the lid takes the sun’s full attention all day and the rising heat’s full pressure all night. This comparison is really a story about why the lid is special.
The physics behind that verdict is worth one plain paragraph: warm air rises, so in winter your heated air presses upward against the ceiling plane continuously — and in summer the process runs in reverse, with roof heat radiating down through the same plane. Walls face sideways pressure; the attic faces gravity and the sun. Same house, very different battles.
2.Exposure to Heat
Exterior Walls
- Sun hits walls at an angle depending on time of day and year
- Less direct exposure to solar radiation compared to the roof
- Heat gain and loss is more gradual
Attic
- The attic is directly under the roof, which can reach 140–160°F in summer
- Extreme heat builds quickly and radiates downward
- Without insulation, this heat penetrates your living space fast
Attics are more exposed to extreme temperature swings — making attic insulation a higher-impact upgrade in hot climates like San Diego.
Solar-era rooftops add a modern wrinkle to the exposure story: panels shade portions of the roof deck and cut peak attic temperatures modestly under their footprint — a genuine but partial mercy, since the unshaded deck still bakes and the panels themselves demand attic access for conduit and inspection. Panel homes still need the full attic insulation defense; they just need it installed with service paths in mind.
Duct placement raises the attic’s stakes one notch further in our region: most Southern California systems run their supply ducts through the attic itself, meaning your freshly cooled air commutes through the hottest room in the house. Attic insulation lowers the ambient that commute happens in — and sealed, insulated ducts finish the job — a compounding effect walls simply never touch, covered in depth on the duct insulation page.
Seasonality flips the battle without changing the battlefield: the same attic insulation that blocks downward-radiating roof heat in August holds your rising furnace heat in January. Walls fight a steadier, milder war on both fronts. In a climate that swings from marine-layer mornings to 100-degree inland afternoons, the plane with the widest swings deserves the strongest defense — and that plane is the lid, in every season.
The exposure gap also explains a pattern homeowners notice without naming: upstairs rooms suffer first and worst. When the attic plane is under-insulated, second-floor bedrooms cook by late afternoon while the ground floor stays tolerable — because the ground floor is defended by an entire second story, and the top floor is defended only by whatever attic insulation sits above its ceiling. If your comfort complaints live upstairs, your solution almost certainly lives in the attic.
Those roof-deck numbers deserve a moment of respect: 140–160°F is hotter than any outdoor temperature Southern California ever records, sitting a few feet above your bedrooms every summer afternoon. The roof is effectively a solar collector aimed at your ceiling — and the attic insulation layer is the only thing negotiating between that collector and your thermostat.

3.Type of Insulation Used
Exterior Walls
- Insulation is usually batt (fiberglass or mineral wool) or spray foam in 2×4 or 2×6 cavities
- Must fit tightly between studs with no gaps
- Must comply with building code for fire safety and vapor control
Attic
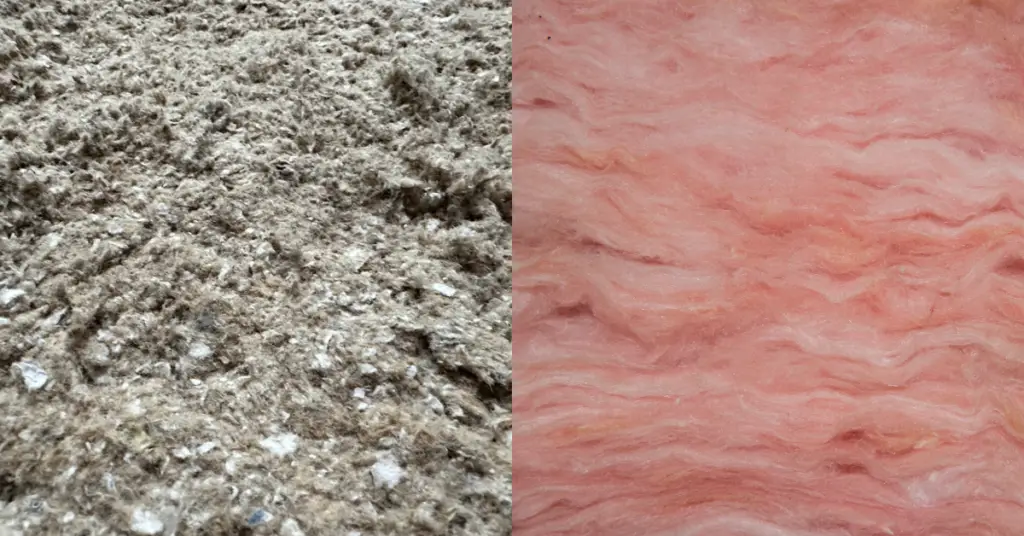
- Typically uses blown-in fiberglass or cellulose, or batt insulation for new construction
- Can be installed on the attic floor (most common) or under roof decking (cathedral ceilings)
- Often includes air sealing, rodent proofing, and ventilation adjustments
Fire-safety detailing differs by plane as well, and both lists hint at it: wall assemblies carry code requirements for fire blocking and vapor control baked into construction, while attic work manages clearances around recessed lights, flues, and heat-producing equipment at install time — dams and shields where the material must hold its distance. Different planes, different fire homework, both graded by the same inspectors.
Materials science adds a small irony to the type comparison: the wall cavity’s fixed 2×4 or 2×6 depth caps how much R-value a wall can ever hold, while the attic’s open plane accepts as many inches as the target requires. Walls are a container; the attic is a canvas — one more structural reason the lid carries the heavier code target and the bigger share of the fix.
Code treats the two planes differently as well, in ways that echo this article’s whole argument: California’s Title 24 attic targets run substantially higher than wall targets — because the code writers ran the same physics and concluded the lid deserves more R-value than the sides. When the law itself weights the attic heavier, a budget should too.
Notice also what the attic list carries that the wall list doesn’t: companions. Attic insulation rarely travels alone — air sealing beneath it, rodent proofing around it, ventilation preserved through it — because the attic is a working system with airflow, equipment, and wildlife pressure, not a static cavity. Wall insulation is a component; attic insulation is a system decision.
Blown-in insulation is rarely used in walls — unless dense-packed — but it’s ideal for attics. The dense-pack exception matters for retrofits, though: closed existing walls can be filled through small access holes via wall injection, the one practical path to insulating walls without opening them. Our batts vs. blown-in guide compares the methods and the cellulose vs. fiberglass guide compares the materials.

4.Accessibility for Installation
Walls
- Insulation is installed during construction or major remodels
- Retrofitting wall insulation is more invasive — it may require drywall removal or drill-and-fill methods
- Can’t be inspected visually once walls are sealed
Attics
- Usually easy to access through a hatch
- Insulation upgrades are faster, cleaner, and cheaper than wall retrofits
- Technicians can inspect, measure, remove, and re-insulate in 1 day or less in most homes
Attic insulation is more accessible — making it the first upgrade we recommend for energy savings.
Even the crew experience diverges tellingly: attic work is a system trade — the same visit routinely touches sealing, baffles, exclusion points, and duct conditions — while wall work is a precision trade of fitting and detailing inside a fixed cavity. It’s why the C-2 classification’s exam covers the whole insulation lifecycle, and why the license itself is the first credential to check whichever plane you’re upgrading.
Inspection asymmetry compounds over ownership years: the attic can be re-checked after any roof repair, rodent scare, or remodel — five minutes and a flashlight — while wall condition is inferred from symptoms until drywall opens for some other reason. Attic Shield’s photo files exist precisely because the attic permits that kind of accountability; the inspection guide shows what five minutes up there reveals.
The retrofit-cost asymmetry deserves numbers-free honesty: a wall retrofit buys holes in every stud bay or drywall surgery, patching, texture-matching, and repainting — construction disruption wearing an insulation name tag. The attic retrofit buys a crew, a hose, and an afternoon. Same material science, wildly different projects, and the difference is entirely about which side of the drywall the cavity sits on.
Accessibility isn’t just a convenience metric — it’s an honesty metric. An accessible attic can be inspected before you commit, measured during the work, and photographed after; a sealed wall asks you to trust what nobody can see. That difference runs through every stage of ownership: verification at install, troubleshooting in year five, and the disclosure package when you sell.


5.Impact on Energy Efficiency
Wall Insulation
- Important for full building envelope performance
- Helps with draft control, temperature balance, and soundproofing between rooms
- Part of a whole-home insulation strategy
Attic Insulation
- Accounts for up to 25–40% of heat loss and gain in most homes
- Major impact on HVAC performance and indoor comfort
- Often leads to immediate savings and comfort improvements
If you can only upgrade one, start with the attic — it offers more energy savings for less cost.
Comfort arrives before the bill does, and it’s worth telling homeowners what to expect in order: within days of a proper attic insulation upgrade, upstairs afternoon temperatures stop spiking and the HVAC’s run cycles audibly shorten; within the first full billing cycle, the meter confirms what the thermostat already reported; and within the first heat wave, the house passes the test that used to break it. Efficiency you can feel precedes efficiency you can count.
The up-to-30% bill reduction proper insulation can deliver concentrates in exactly this plane — and it compounds: shorter HVAC cycles extend equipment life, stabler temperatures end thermostat wars, and the quiet, even comfort becomes the thing houseguests comment on without knowing why. The lid pays dividends in more currencies than the bill.
The 25–40% figure rewards a second look because of what it means for every other efficiency purchase you might make. A high-efficiency HVAC system pushing air into a leaky, under-insulated envelope is an expensive engine in a car with open windows; new windows defending 15% of the envelope while the lid leaks 40% is landscaping during a flood. Attic insulation isn’t just the best first upgrade — it’s the upgrade that makes the others perform to their receipts.
Put the two verdicts of this section and the last together and the ROI logic writes itself: the attic carries the largest share of the loss and costs the least to fix. That combination — biggest problem, cheapest solution — is rare in home improvement, and it’s the entire reason energy programs, auditors, and this company all point at the same hatch first.


6.Moisture & Vapor Control
Walls
- Must include vapor barriers, especially in colder or more humid climates
- Improper installation can lead to mold or condensation inside the wall cavity
Attics
- Must be properly ventilated to avoid condensation on roof sheathing
- Moisture is controlled via ventilation, not vapor barriers
- Rodent infestations can introduce moisture — so sealing and sanitation are crucial
A quick self-check any homeowner can run on the moisture front tonight: run every bathroom fan and range hood, then walk outside and find their exhaust points. Every fan should terminate through the roof or wall to open air — and any duct you can’t account for is a candidate for the classic crime of venting into the attic, feeding warm moist air directly to the coldest surfaces above your insulation. Five minutes, a flashlight, and you’ve audited the region’s most common attic moisture source yourself.
Rodents connect the two planes more intimately than most homeowners realize, and it changes the moisture math: wall cavities are the vertical highways between crawl space and attic, so activity above your ceiling usually means traffic inside your walls too. Exclusion at the attic and crawl entries — steel at every opening — shuts the highway at both ends, which is why the rodents guide belongs in any whole-envelope reading list.
Wall moisture failures earn their scary reputation from their invisibility: condensation inside a sealed cavity feeds mold and rot for years before a stain or smell surfaces, which is why wall assemblies lean on built-in vapor control and careful detailing at construction time. It’s also one more argument for the attic-first sequence — the plane you can see, ventilate, and photograph is the plane where problems get caught young.
The ventilation-not-vapor-barriers rule surprises homeowners who’ve read cold-climate advice online, so here’s the California version plainly: our vented attics breathe on purpose — soffit intake low, exhaust high — carrying moisture out before it condenses on the roof deck. That’s why insulation must never choke the soffit path, why baffles guard the eaves on full-depth installs, and why a bathroom fan venting into the attic instead of through the roof is the single most common moisture crime the inspections find.
Moisture control strategies differ between walls and attics, but both are essential to prevent mold and rot. The rodent line is the region-specific one: an active infestation adds urine moisture and blocks airflow with nesting, so the moisture answer above your ceiling often runs through rodent proofing — 1/8-inch steel at every entry, never foam alone — and sanitation before it ever reaches a ventilation calculation. The California attic ventilation guide covers the airflow half in depth.

7.The 6 Differences at a Glance
The whole comparison, in one table:
| Category | Wall Insulation | Attic Insulation |
|---|---|---|
| Plane & purpose | Vertical — horizontal heat transfer | Horizontal — the largest share of loss |
| Heat exposure | Gradual, angled sun | 140–160°F roof heat, direct |
| Typical types | Batts or foam in stud cavities | Blown-in fiberglass or cellulose |
| Accessibility | Construction or invasive retrofit | Hatch access, 1 day or less |
| Energy impact | Envelope completeness | Up to 25–40% of heat loss/gain |
| Moisture strategy | Vapor barriers in the cavity | Ventilation + sealing + sanitation |
Garage walls occupy a special seat in the comparison worth one sentence: the wall between an attached garage and the living space is part of the thermal and air boundary — and its top plate, visible from the attic, is a favorite leak point the inspection photographs on nearly every home. Another wall problem detected from the attic, and often fixed from there too.
Cathedral ceilings and vaulted great rooms are the hybrid case worth naming: there the attic plane and the roof plane merge, insulation lives against the roof decking, and both the material choice and the ventilation detailing change accordingly. It’s specialized work the inspection identifies on sight — and one more reason the plane-by-plane inspection beats any generic internet verdict, including this article’s.
Age changes the table’s weights, too. Pre-1980 Southern California homes frequently have no wall insulation at all — empty stud bays were standard practice — alongside thin, tired attic material. In those homes the attic still goes first for all the reasons above, but dense-pack wall injection graduates from luxury to strong second stage, because an empty cavity is the one wall condition with attic-sized payback.
One row deserves an asterisk in fairness to walls: soundproofing between rooms and against street noise is where wall insulation quietly shines, and no attic upgrade replaces it. If a noisy street or thin interior walls are your actual complaint, the wall column is your answer — the honest comparison points different problems at different planes.
Read the right column top to bottom and the pattern is unmistakable: the attic is where the exposure is worst, the access is easiest, and the payback is fastest. The wall column isn’t losing — it’s playing a different position on the same team.
8.Conclusion: Do You Need Both?
Yes — whole-home insulation includes attic, walls, floors, and sometimes ducts or crawl spaces. But if you’re starting with a limited budget, attic insulation is the fastest and most cost-effective upgrade for homes in Southern California.
If this article leaves you with one usable sentence, make it this one: your home loses and gains most of its energy through the lid, the lid is the cheapest plane to fix, and fixing it first makes every later upgrade — walls, ducts, equipment — perform closer to its promise. Everything else here is supporting detail for a decision that, for most Southern California homes, was never really close.
Whole-home also means whole-year: the envelope you complete once defends every season after, through every rate increase your utility files, without maintenance beyond the occasional flashlight check. Insulation is the rare home system with no moving parts, no subscription, and no off-season — finish the envelope and it simply works, silently, for decades.
‘Do you need both?’ also has a diagnostic version worth running before any spending: where do your symptoms live? Upstairs heat, whole-house bills, and HVAC marathons point at the lid. Sellers preparing a home read the same diagnostic through a different lens: attic insulation upgrades photograph beautifully for disclosure packages, verify instantly at buyer inspection, and complete in a day of the escrow-prep calendar — the rare pre-sale improvement that is fast, visible, and defensible; the sellers page and the cost-of-ignoring guide both run that angle in depth. Room-to-room noise, cold exterior walls to the touch, and drafts at outlets point at the walls. Cold floors point down at the crawl space. The house files complaints with addresses on them — read the addresses before buying the fix.
The complete envelope, mapped to its services: the attic plane through insulation installation with air sealing underneath; existing walls through wall injection; the floor plane through crawl space insulation; and the ducts crossing the attic through duct insulation and repair. One envelope, one company, one photo file.
9.How to Stage It: The First-Dollar Decision
Timing the first stage has the same honest rule every insulation article on this site ends up repeating: the best month was before last summer’s bills, the second best is now. Fall books ahead of winter, spring runs on pre-summer urgency, and the physics never goes on sale — whichever week the material lands, the attic starts paying you back immediately.
What does stage one actually contain, concretely? The free inspection first — one to two hours, a camera, and a written three-column scope. Then the prerequisites the photographs justify: removal through the sealed 35-HP extraction process if contamination calls for it, sanitization where rodents left their chemistry, exclusion where they left their routes. Then sealing, then attic insulation to target, then the closing photographs. One mobilization, one day for most homes, one file documenting all of it.
For homeowners sequencing upgrades across a year or two, here is the staging logic the inspections keep validating. First: the attic — seal the ceiling plane, resolve any rodent or contamination issues, and bring attic insulation to target (our typical spec runs to R-44, above the Title 24 baseline). Second: the ducts, if they leak — conditioned air escaping into a hot attic undoes insulation math from inside. Third: walls via dense-pack injection where comfort or noise still argues for it. ENERGY STAR’s guidance backs the seal-then-insulate order at every stage.
The attic is where the first dollar works hardest. Start at the top; finish the envelope from there.
Budget staging fits real calendars, too: stage one books as a single day, stages two and three schedule whenever readiness and budget align — months or years later — with no penalty for the gap, because the attic’s benefits run at full strength alone. Whole-home insulation is a destination that rewards arriving in steps, provided the steps run in the right order.
Sequencing has one more advantage nobody advertises: information. The attic project is the cheapest full physical of your home’s envelope — the inspection photographs the ducts, the wiring landscape, the ventilation state, the rodent evidence, and the tops of every wall. Homeowners finish the first stage knowing exactly what stages two and three should be, or knowing they aren’t needed. Spending the first dollar where it also buys the map is just good strategy.
And a practical detection bonus: because our attic work opens the top of every wall cavity to view, the inspection routinely spots wall-side issues on the way — air leaks at top plates, rodent routes between floors, disconnected bath fans dumping moisture. You learn the state of your walls from the attic before you ever spend a dollar on them.
10.Why Choose Attic Shield?
The specialist question deserves its plain answer before the checklist: why hire an attic company for an attic-vs-wall decision? Because the honest comparison requires someone with no incentive to blur it — we don’t sell wall retrofits beyond dense-pack injection, so when the inspection says your walls are fine, or says they’re empty and worth filling, the recommendation carries no thumb on the scale. Specialization is the cheapest form of honesty in contracting.
At Attic Shield, we specialize in attic insulation, but our services often help you detect issues with walls too — like air leaks, rodent entry points, and ventilation problems. We offer:
- Free inspections with detailed photo reports
- Blown-in and batt insulation options
- Full attic cleanout, sanitation, and rodent proofing
- Fast 1-day installations
- Licensed C-2 insulation contractor in California — CSLB #1138021, verify it live; the C-2 guide explains why the classification is legally required
Call today for a free quote: (858) 402-0066 — or book in sixty seconds at the request page. The family behind the company answers Monday through Friday 7 to 5 and Sunday 9 to 2 across all 70+ communities we service in San Diego County, Southwest Riverside County, and South Orange County, and the live review feed shows how the last several hundred attics went.


11.Attic Insulation vs. Wall Insulation — FAQs
Which saves more energy: attic insulation or wall insulation?
Attic insulation, in most homes — the attic accounts for up to 25–40% of heat loss and gain, sits directly under a roof that reaches 140–160°F in summer, and upgrades faster and cheaper than any wall retrofit. Walls matter for the complete envelope, but the attic is where the first dollar works hardest.
Why is wall insulation so much harder to upgrade?
Because the walls are closed. Retrofitting means drywall removal or drill-and-fill dense-packing through access holes — more invasive, more restoration, and impossible to visually inspect once sealed. Attic insulation, by contrast, is reachable through a hatch, inspectable with a flashlight, and upgradable in a day.
Can you insulate my existing walls without opening them?
Yes — dense-pack injection through small access points fills closed wall cavities with blown material, the technique behind our wall injection service. It’s the practical retrofit path for walls, and the one exception to the rule that blown-in belongs in attics.
Do I need a vapor barrier in my attic?
Generally no — attic moisture is controlled by ventilation, not vapor barriers, which is a key difference from wall assemblies where vapor control is built into the cavity. Keeping soffit and ridge airflow open matters more above your ceiling than any membrane.
How much of my home’s heat escapes through the attic?
Up to 25–40% of heat loss and gain in most homes runs through the attic plane — the largest single share of the envelope, because heat rises in winter and the roof bakes in summer. That share is exactly why the attic upgrade produces savings homeowners can feel on the next bill.
Should I do attic and walls at the same time?
If budget allows, whole-home insulation is the complete answer — attic, walls, floors, and sometimes ducts or crawl spaces. If you’re staging the work, attic first: it delivers the most savings for the least cost and disruption, and the inspection often detects wall-side issues along the way.
What insulation goes in walls vs. attics?
Walls typically take batts — fiberglass or mineral wool — fitted in the stud cavities during construction, or dense-packed blown material in retrofits. Attic insulation typically means blown-in fiberglass or cellulose across the floor plane, or batts in new construction, usually paired with air sealing and ventilation work.
Does Attic Shield inspect walls too?
Our specialty is the attic and crawl space, but the free inspection routinely detects wall-adjacent issues — air leaks at top plates, rodent routes through wall cavities, ventilation problems — and documents them in the photo report so you know the whole picture, including what belongs to another trade.
Ready for a free photo-documented inspection?
One to two hours, a camera, and a written scope — no pressure, no obligation, across all 70+ communities we service in San Diego County, Southwest Riverside County, and South Orange County.
or call (858) 402-0066 · Mon–Fri 7–5 · Sun 9–2