 AtticShield

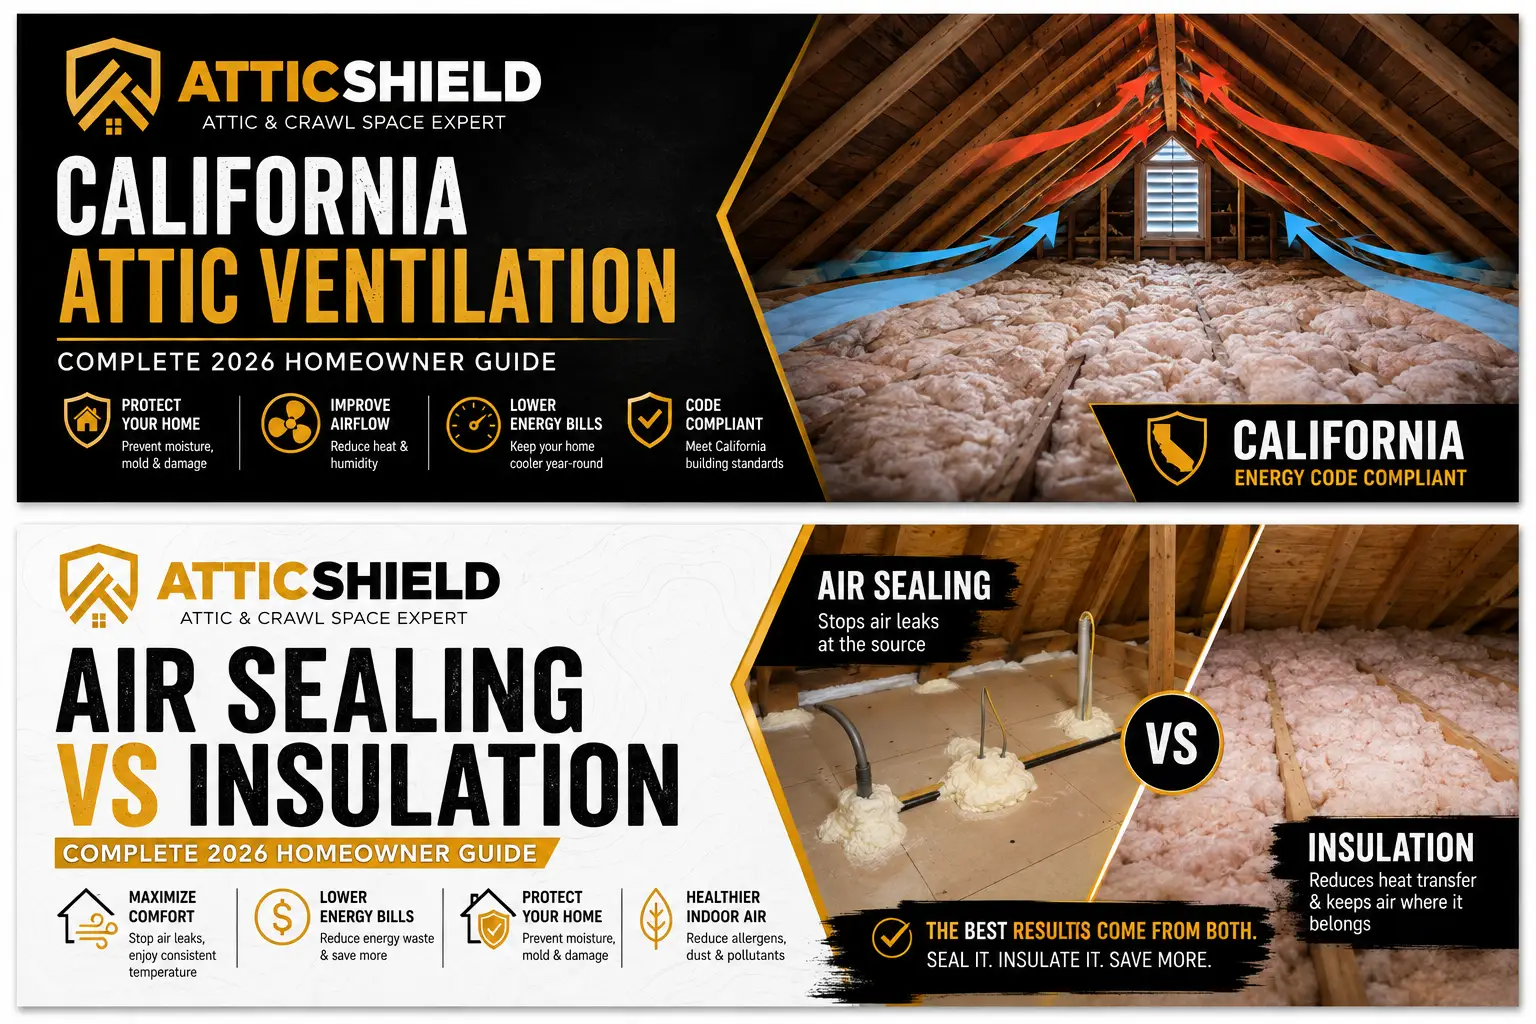
California attic ventilation is the part of your attic system nobody thinks about until something goes wrong — a cooked upstairs, a musty smell, curling shingles, or an insulation project that quietly sealed the vents shut. This guide covers how attic ventilation actually works, what the code requires, and the mistakes we fix most often in Southern California attics.
Ventilation gets misunderstood in both directions. Some homeowners think it doesn’t matter in a mild climate. Others think more airflow is always better and bolt on powered fans. Both mistakes cost money, and one of them can raise your cooling bill.

What’s in this guide
- How attic ventilation actually works
- What ventilation does — and doesn’t do
- The code: the 1:150 rule explained
- Calculate your attic’s requirement
- Every vent type, compared
- The #1 problem: blocked soffit vents
- Attic fans: when they help, when they backfire
- 8 signs your ventilation is failing
- Ventilation and insulation: one system
- Southern California specifics
- Maintenance that takes minutes
- Reading your attic from the hatch
- 6 mistakes we fix constantly
- Frequently asked questions
How California Attic Ventilation Actually Works
A vented attic is designed to breathe on its own, using two physical forces that cost nothing to run.
Stack effect. Hot air rises. Air heated inside the attic pushes upward and out through high exhaust vents at or near the ridge. As it leaves, it pulls cooler replacement air in through low intake vents at the soffits. As long as intake and exhaust both exist and both are open, this loop runs continuously.
Wind. Any breeze across the roof creates pressure differences that accelerate the same loop.
The system has exactly two requirements: openings low (intake) and openings high (exhaust), roughly balanced. Break either half and the whole system stops. That’s the detail that matters most in this guide, because in the attics we inspect, the intake half is broken far more often than the exhaust half — usually by insulation that was blown over the soffit vents years ago.
What Ventilation Does — and What It Doesn’t
Getting expectations right about California attic ventilation prevents both under-investing and over-investing.
What it genuinely does
- Reduces peak attic temperature. A well-vented Southern California attic still gets hot — but a poorly vented one gets hotter and stays hot longer into the evening.
- Removes moisture. Cooking, showering, and breathing push water vapor upward. In coastal zones especially, ventilation is what carries that moisture out before it condenses on the underside of the roof sheathing.
- Protects the roof. Trapped heat bakes shingles from below and can shorten their life; many shingle warranties assume code-compliant ventilation.
- Protects the insulation. Damp insulation loses R-value. Ventilation keeps the attic environment dry enough for insulation to do its job.
What it does not do
- It is not a substitute for insulation. Even a perfectly vented attic runs far above room temperature on a summer afternoon. What keeps that heat out of your bedrooms is insulation and air sealing at the ceiling plane — not airflow above it.
- It will not fix a hot upstairs by itself. Ventilation trims the problem; the ceiling assembly solves it. We break down the full cause list in why is my upstairs so hot.
- It does not ventilate your living space. The attic and the house are — or should be — two separate air zones. If attic air is reaching your rooms, that’s an air sealing failure, not a ventilation feature.
The Code Behind California Attic Ventilation: the 1:150 Rule
Residential attic ventilation in California follows the model residential code framework (IRC Section R806, adopted through the California Residential Code, with local amendments possible). The core requirement is a ratio:
The 1:150 rule. At minimum, an attic needs 1 square foot of net free ventilating area (NFA) for every 150 square feet of attic floor. The ratio may drop to 1:300 when the vent area is properly split — at least 40% low intake at the eaves and the balance as high exhaust — and, under the current model code, a Class II or better vapor retarder is installed on the warm side of the ceiling. Local amendments vary; your jurisdiction’s adopted code controls.
Two details in that rule do most of the work:
“Net free area” is smaller than the vent. NFA is the actual open area air can pass through after screens, louvers, and grilles are accounted for. A 16×8-inch soffit vent is not 128 square inches of NFA — depending on the product, it may be half that or less. Manufacturers print the NFA on the product; that’s the number the calculation uses.
Balance beats total. The code’s own structure rewards balanced systems — the 1:300 allowance exists because vertically separated, balanced intake and exhaust moves air far more effectively than the same vent area placed randomly. In practice: aim for roughly half the NFA low and half high, and if anything, let the excess be at the intake.
Calculate Your Attic’s Requirement in 60 Seconds
Worked example — 1,500 sq ft attic floor, standard 1:150:
1,500 ÷ 150 = 10 sq ft of total NFA = 1,440 sq in
Split roughly in half: ≈720 sq in intake (soffits) + ≈720 sq in exhaust (ridge or high vents)
If a typical soffit vent provides ~65 sq in NFA each, that’s ≈11 soffit vents — open ones. Painted-shut or insulation-blocked vents count as zero.
Run your own: attic floor square footage ÷ 150 = required NFA in square feet. Multiply by 144 for square inches, split roughly half low and half high, and compare against the NFA ratings of the vents you actually have.
The comparison against what you actually have is the step that matters. Most Southern California homes were built with enough vents on paper. What we find during inspections is that the paper number and the functioning number stopped matching years ago.
Every Vent Type, Compared
| Vent type | Role | Strengths | Watch out for |
|---|---|---|---|
| Soffit / eave vents | Intake | The foundation of the whole system; continuous soffit strips are excellent | Blocked by insulation, painted shut, clogged screens |
| Ridge vent | Exhaust | Continuous, invisible, no moving parts; the best exhaust for most roofs | Needs matching intake to work; useless with blocked soffits |
| Gable vents | Exhaust (or intake) | Common on older SoCal homes; decent cross-flow | Can short-circuit a ridge vent system; often undersized alone |
| Static roof vents (“turtles”) | Exhaust | Cheap, simple | Each provides modest NFA; homes often need many |
| Turbine vents (“whirlybirds”) | Exhaust | Boost flow in wind, no electricity | Bearings wear and squeak; modest benefit in still air |
| Powered attic fan | Forced exhaust | Moves serious air volume | Can depressurize the attic and pull conditioned air from the house — see below |
| Solar attic fan | Forced exhaust | No wiring, no operating cost | Same depressurization caveat; runs hardest when you least control it |
The pattern worth noticing: every exhaust option on this list depends on intake to function. Exhaust is the half people can see from the street, so it’s the half that gets sold. Intake is the half that actually fails.
The #1 California Attic Ventilation Problem: Blocked Soffit Vents
Here’s the failure sequence we find over and over. A home was built with adequate soffit venting. At some point — original construction, a re-insulation job, a rushed retrofit — insulation was blown into the attic without baffles at the eaves. Loose insulation drifted or was blown directly into the eave bays, packing against the roof deck and sealing the soffit vents from the inside.
From the street, the vents look fine. From inside the attic, the intake half of the ventilation system no longer exists. The ridge vent up top is now connected to nothing.
The fix is baffles — rigid chutes stapled between the rafters at each eave bay that hold a clear air channel from the soffit vent up past the insulation line. The model code framework itself requires a minimum 1-inch air space between insulation and roof sheathing at these locations; baffles are how that space survives an insulation job.
This is also one of the cheapest items in all of attic work — baffles are among the lowest-cost line items on any project, and they only make economic sense installed before or during insulation work, never as a stand-alone visit after it. Which is one more instance of the sequencing rule that runs through everything we do: the order of operations decides what the work costs. Full pricing context lives in our attic insulation cost guide.

Attic Fans: When They Help and When They Backfire
Powered and solar attic fans are the most oversold product in California attic ventilation, so they deserve their own honest section.
The physics problem
A fan pulls air out of the attic. That air has to come from somewhere. If the soffit intake is open and sized correctly, replacement air comes from outside — good. If the intake is blocked or undersized, the fan depressurizes the attic and pulls replacement air from the next easiest source: your conditioned living space, up through every unsealed gap in the ceiling.
In that scenario the fan is running your air conditioner harder to cool your attic. The homeowner paid for a product that increased their bill.
The honest decision order
- Seal the ceiling plane first. Air sealing disconnects the attic from your living space, which makes any ventilation strategy safe.
- Open the intake. Baffles and clear soffits restore the passive loop.
- Fix passive exhaust if short. Ridge or additional static venting to meet the ratio.
- Then — and only then — evaluate a fan. On a sealed, intake-balanced attic, a fan can knock down peak temperatures further. On some inland homes with severe heat loads, it earns its place. On most homes that complete steps 1–3, it turns out to be unnecessary.
We install attic fans — and we still tell most customers to do the sealing and intake work first, because a fan on an unsealed attic works against them. A contractor who leads with the fan is selling the visible thing, not the effective thing.
8 Signs Your Attic Ventilation Is Failing
Check these yourself
- The upstairs stays hot long after sunset. A ventilation-starved attic holds its heat for hours; bedrooms feel worst at bedtime.
- Musty smell in the attic, especially in coastal homes — moisture isn’t being carried out.
- Rust on nail tips or metal fixtures in the attic. Condensation has been happening up there.
- Dark staining or fuzz on the underside of the roof sheathing. Have it looked at promptly.
- Insulation packed tight against the eaves with no visible gap or chute — your intake is buried.
- Shingles aging fast — curling or brittleness ahead of their years, cooked from below.
- You can’t feel any airflow at the ridge area on a breezy day with the soffits theoretically open.
- The attic thermometer test: if your attic runs extremely far above outdoor temperature on a moderate day, air isn’t moving.
Attic safety, every time. Southern California attics regularly exceed 140°F from late spring through October. If you go up to check, do it early morning, never alone, and step only on joists. Heat exhaustion in an attic is a genuine emergency.
Ventilation and Insulation: One System, Not Two Projects
California attic ventilation and insulation get quoted separately, but physically they’re a single assembly, and each protects the other.
- Ventilation protects insulation by keeping the attic dry. Damp insulation loses R-value and invites bigger problems.
- Insulation work is when ventilation gets fixed — or broken. Baffles go in before insulation. Blown material without baffles is how soffits get buried in the first place.
- Air sealing makes both safe. A sealed ceiling plane means attic ventilation only moves attic air, never your conditioned air. The Department of Energy’s insulation guidance and ENERGY STAR’s seal-and-insulate program both treat sealing and insulating as one coordinated scope for exactly this reason.
Depth still rules the thermal side: California’s Title 24 standards put most San Diego County attics at an R-38 minimum — about 13.25 inches of blown fiberglass — and we typically recommend R-44 (≈15 inches), with R-49 (≈16.5 inches) for inland heat. The full comparison of sealing and insulating, including why the order matters, is in air sealing vs insulation.
Southern California Specifics
| Zone | Ventilation reality | What matters most |
|---|---|---|
| Coastal — Carlsbad, Encinitas, Del Mar, Oceanside | Marine moisture is the bigger enemy; heat loads milder | Moisture removal — open soffits, clear cross-flow, watch for condensation signs |
| Inland valleys — Escondido, El Cajon, Poway, Temecula | Attics over 140°F for months; heat is the enemy | Full intake restoration + balanced exhaust; R-49 insulation; fans only after sealing |
| Older housing stock — National City, La Mesa, Lemon Grove | Gable-vent-only systems, low-slope roofs, decades of paint on vents | Verify NFA actually exists; add intake where soffits are minimal |
| Wildfire-adjacent — Ramona, Valley Center, Jamul | Vents are ember entry points in fire zones | Ember-resistant vent products where local fire requirements apply — check your jurisdiction |
One more Southern California reality that touches ventilation: rodents use vents as doors. Damaged soffit screens, unscreened gable vents, and gaps around roof vents are among the entry points we seal most often during rodent proofing. Good ventilation and good exclusion are compatible — vents get screened with rodent-resistant material, not blocked.
Keeping California Attic Ventilation Working: Maintenance That Takes Minutes
Once a system is balanced, maintaining California attic ventilation is nearly free — the failures are slow and preventable, not sudden.
- Before every exterior paint job, mask the soffit vents. Paint is how a huge share of intake NFA quietly disappears over the decades. Two minutes of masking preserves the airflow the whole system depends on.
- After any roof work or solar installation, check from inside. Trades displace insulation, crush baffles, and occasionally cover vents. A flashlight scan at the eaves after any roof-adjacent project catches it while the installer is still answerable.
- Brush soffit screens yearly. Dust, cobwebs, and coastal salt haze all reduce effective NFA. A soft brush from a step ladder restores it.
- Watch turbine vents for wobble or squeak. Failing bearings mean the vent will soon seize — a seized turbine is a hole with a hat on it, providing far less exhaust than its rating.
- After heavy Santa Ana winds, look for lifted or torn screens. A torn vent screen is both a ventilation defect and a rodent door — screening it promptly is stage-one exclusion at its cheapest.
Reading Your Attic: What Good and Bad Ventilation Look Like From the Hatch
You don’t need instruments to get a first read on California attic ventilation — the attic itself keeps records.
Signs of a healthy system
- Daylight visible at the eave bays when you look toward the soffits — the intake path is open
- Baffle chutes visible between rafters at the perimeter, standing above the insulation line
- Sheathing that’s uniform in color, with bright unstained wood and clean nail tips
- On a breezy day, faint but perceptible air movement near the ridge
- Attic air that’s hot in summer but not stagnant — moving heat, not trapped heat
Signs of a starved system
- Insulation mounded against the roof deck at the perimeter with no daylight anywhere at the eaves
- Rusty nail tips or water-spotted sheathing — condensation has been landing there
- A stale, still quality to the air even when it’s windy outside
- One roof plane’s sheathing noticeably darker than the others — localized dead airflow
- Gable vents whose louvers are visibly packed with paint or debris
Any two items from the second list justify getting the system evaluated properly — ideally as part of a full attic inspection rather than a vents-only visit, since the fix almost always interacts with insulation and sealing work.
6 Mistakes We Fix Constantly
1. Insulation blown over the soffits. The classic. Adds R-value on paper, kills the intake in practice. Baffles first, always.
2. Adding exhaust to fix an intake problem. More ridge vent, more turtles, a bigger fan — none of it moves air that can’t get in. Diagnose which half is broken before buying anything.
3. Ridge vent plus open gable vents fighting each other. Gables near the ridge can short-circuit the loop, pulling air gable-to-ridge across the top of the attic while the soffit-level air below barely moves. Sometimes the right move is closing the gables.
4. A powered fan on an unsealed ceiling. Depressurizes the attic and pulls your cooled air up through the ceiling gaps. Seal first.
5. Counting painted-shut vents as ventilation. Decades of exterior paint can reduce a soffit vent’s real NFA to near zero while it still “exists.”
6. Venting bathroom fans into the attic. Not a ventilation strategy — a moisture injection system. Bath and kitchen fans must duct to the exterior, full stop.
Frequently Asked Questions
How much attic ventilation do I need in California?
The baseline is the 1:150 rule — 1 square foot of net free vent area per 150 square feet of attic floor, split roughly half low intake and half high exhaust. A properly balanced system with a qualifying vapor retarder may use 1:300 under the model code. Local amendments control, so a licensed contractor confirms against your jurisdiction.
Is more attic ventilation always better?
No. Balance matters more than total. Excess exhaust without matching intake can depressurize the attic, and mixed exhaust types can short-circuit each other. The goal is a complete low-to-high loop at the right size, not maximum hole count.
Do attic fans lower cooling bills?
Only under the right conditions: a sealed ceiling plane and open, adequate intake. Without those, a fan can pull conditioned air out of your house and raise the bill. Most homes that complete air sealing and intake restoration find they don’t need one.
My roof has a ridge vent — am I covered?
Only if the intake side is open and sized to match. A ridge vent connected to blocked soffits does close to nothing. Exhaust is the visible half; intake is the half that determines whether the system works.
Can ventilation fix my hot upstairs?
It helps at the margin, but the primary fixes are at the ceiling: air sealing and insulation. Ventilation trims attic peak temperatures; the ceiling assembly is what keeps that heat out of your rooms. See our full breakdown of why upstairs rooms run hot.
Do sealed (“unvented”) attics exist?
Yes — the model code permits fully conditioned, unvented attic assemblies built to specific requirements, usually with insulation at the roofline. It’s a legitimate design, mostly relevant to new construction and major retrofits, and it’s an entirely different assembly than adding vents to a standard attic. For a typical existing Southern California home, restoring the vented system correctly is almost always the practical path.
Does ventilation matter in a mild coastal climate?
Arguably more, just for a different reason: moisture. Marine air plus household humidity condensing on cool sheathing is how coastal attics grow problems. Ventilation is the removal mechanism.
Who fixes attic ventilation — a roofer or an insulation contractor?
Both touch it. Roof-surface vents (ridge, turtles) are roofing work; baffles, intake restoration, sealing, and the insulation interface are attic-system work, and they’re best handled together during an insulation project. Verify any contractor’s license at the CSLB — our guide to checking a California contractor license shows exactly how.
Get Your Ventilation Checked With the Rest of the Attic
California attic ventilation is never the only thing going on up there, which is why we check it as part of every free attic inspection: soffit condition, baffle presence, exhaust type and sizing, moisture evidence, insulation depth, sealing, and rodent entry points — documented with photos.
If your intake is buried or your system is unbalanced, you’ll see it in the pictures and get a written scope that fixes it in the right order. And if your ventilation turns out to be fine, you’ll hear that too.
Free attic inspection, no obligation
Photos of your actual attic, ventilation checked end to end, and a straight answer. Serving San Diego County, Southwest Riverside County, and South Orange County.
Request your free inspection or call (858) 402-0066Attic Shield is licensed, bonded, and insured. CSLB #1138021, C-2 and B classifications. See our full service area.